Michael Hignett

BEDS3
BATHS2 full
SQUARE FEET1,459
MLS#5230560
STATUSActive
PROPERTY TYPEResidential - Single Family
SUBDIVISIONSchiller Allotment
SCHOOLCuyahoga Falls City
Property Description
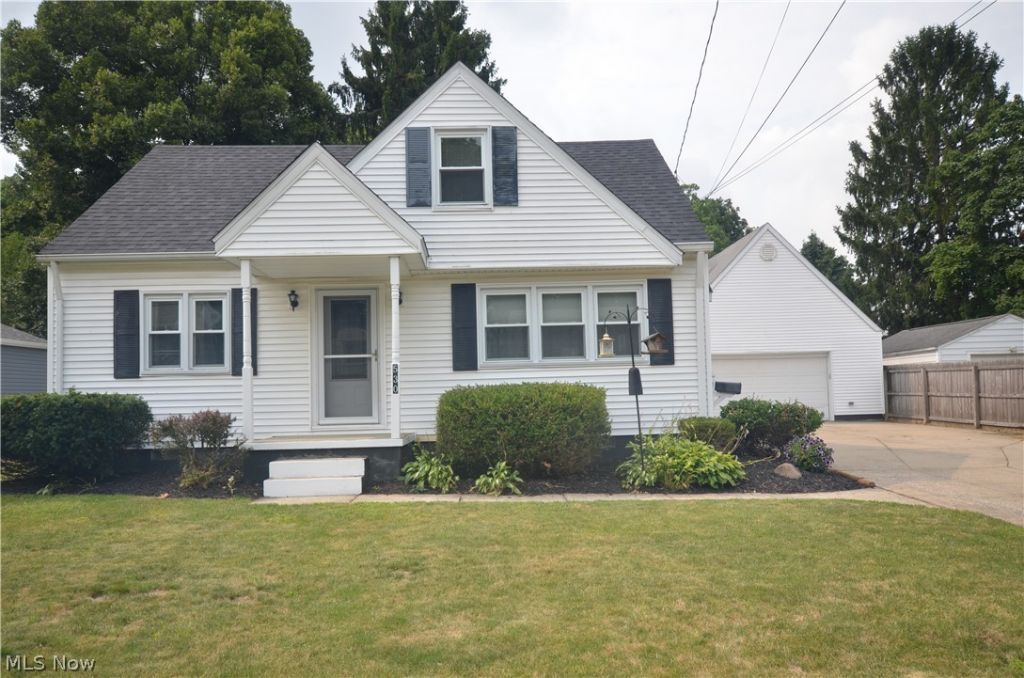
Incredible Cuyahoga Falls opportunity with the big ticket items (Roof, Furnace, AC, HW Tank, Windows) all updated - plus a rare 1st floor master suite with it's own full bath and a massive 2.5 car garage and a 3 car wide concrete driveway. Very private back yard with a screened in deck adds to the outdoor enjoyment. Enter the beautiful leaded glass front door to the living room with 6an open flow to the rest of the home. Kitchen w raised panel oak cabinets, pantry and tile flooring in the kitchen and eating area. The refrigerator, range, microwave and dishwasher all stay. The rear of the home is a large family room w wood burner plus access to the screened in deck.The 1st floor master suite includes a private full bathroom w shower. There is an additional bedroom on the 1st floor plus another full bath complete w shower/tub and built in linen storage. Upstairs offers tons of large, deep closets plus a sitting area within a dormer and a private commode. Throughout the home there are tons of ceiling fans. The full basement is neat, clean, waterproofed and freshly painted. 2026: New Dimensional Shingle Roof. 2023: Hot Water Tank 2020 (or newer): Furnace and A/C. 2013 Electrical panel. In addition to these updates there are also vinyl dual pane tilt in windows. The 2.5 car garage is approximately 23x23 w utility door, pull down attic storage, electric and garage door opener.
Property Features
Property Type: Residential - Single Family
Basement: Full, Unfinished
Basement: Yes
Cooling: Central Air
Fireplaces: 1
Garage: 2
Heating: Forced Air
Home Style: Cape Cod
Lot Size: 0.18 Acres
Roof Type: Asphalt, Fiberglass
Taxes: $3,435 / year
Year Built: 1952
Feature Descriptions
Appliances: Dishwasher, Microwave, Range, Refrigerator
Exterior: Vinyl Siding
Fireplace: Wood Burning
Laundry: In Basement
Lot Dimensions:
Parcel#: 0215354
Parking: Detached, Electricity, Garage, Garage Door Opener, Tandem
Patio/Porch: Enclosed, Patio, Porch, Screened
Sewer: Public Sewer
Water: Public
Window: Double Pane Windows
Room Sizes
Sunroom: 15 x 11 Level - First
Bonus Room: 10 x 7 Level - Second
Bedroom: 31 x 8 Level - Second
Bedroom: 11 x 11 Level - First
Primary Bedroom: 14 x 11 Level - First
Eat-in Kitchen: 15 x 10 Level - First
Family Room: 19 x 11 Level - First
Living Room: 19 x 11 Level - First
Local Schools
School District: Cuyahoga Falls City
Listed By / Shown By
Listed By
Agency Name: Mosholder Realty Inc.
Agency Contact: 330-633-5536, info@mosholder.com
Shown By
Agent Name: Michael Hignett
Agent Phone: (440) 506-0414

Estimate Your Payment
Estimated Payment
$ 1,363.16 per month $1,006.94 Principal & Interest $286.25 Property Tax $69.97 Homeowner's InsuranceChange Payment Information
Listing data compilation and photo(s) © 2026 - Multiple Listing Service, Inc. – All Rights Reserved
The photos may be altered, edited, enhanced or virtually staged.
Privacy Policy / DMCA Notice / ADA Accessibility


This site is hosted, designed and copyright
© 1994 - 2026 by
Delta Media Group, Inc. -- Patent Pending --