Michael Hignett

BEDS6
BATHS4 full
SQUARE FEET5,462
MLS#5216065
STATUSActive
PROPERTY TYPEResidential - Single Family
SUBDIVISIONRed Fox Farms
SCHOOLKenston Local
Property Description
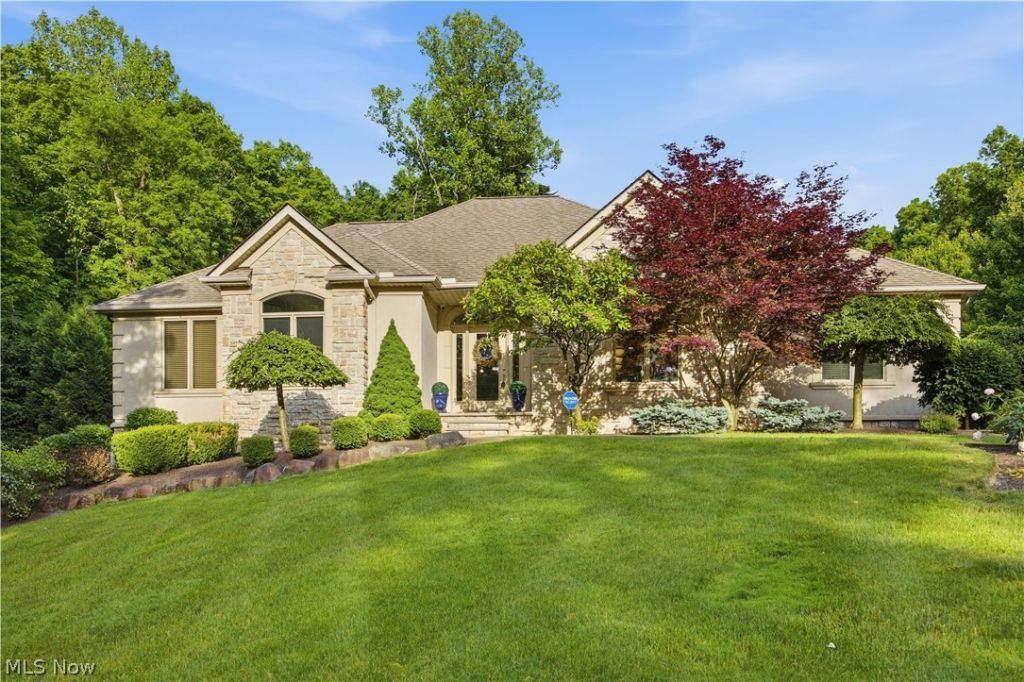
**MOTIVATED SELLERS** Discover refined luxury in this stunning custom ranch nestled on 2.19 wooded acres in Auburn Township. Designed to impress, this beautifully updated 6-bedroom, 4-bath residence offers over 5,400 square feet of sophisticated living space. Upon entering the home, you are greeted with a dramatic vaulted great room with a stone fireplace. The open floor plan flows seamlessly into the expansive chef's kitchen which showcases spectacular Quartzite countertops, Engineered hardwood flooring, custom cabinetry, and upscale finishes that make both everyday living and entertaining extraordinary. The kitchen centers around an exquisite 12.5-foot island which boasts an impressive 5-foot long, extra-deep, double-bowl workstation sink with dual luxe gold faucets & separate garbage disposals. High-end appliances such as a 48 Subzero Refrigerator, Thermador Wine Column, & Sharp Microwave Drawer add to the grandeur of the space. The main level features a luxurious primary suite with a spa-like bath complete with soaking tub, tiled shower, stone counters, and vaulted ceiling details. The primary suite includes dual closets & double doors leading out to the stone patio. There is a quiet office and three additional bedrooms on the main level complete with two additional full bathrooms. The finished walkout lower level adds an entirely new dimension to the home, offering two additional oversized bedrooms w/egress windows, a second full kitchen with granite countertops, a spacious recreation room, exercise room, a full bathroom, and abundant storage?ideal for multigenerational living, extended guest stays, or unforgettable entertaining. Surrounded by mature trees and tucked away on a quiet cul-de-sac, the setting is as private as it is picturesque. Stone veneer and stucco exterior details, an attached, 3-car garage with electric vehicle charging, and the serene, wooded backdrop complete this remarkable offering.
Property Features
Property Type: Residential - Single Family
Basement: Finished, Sump Pump, Storage Space, Walk-Out Access
Basement: Yes
Cooling: Central Air
Days on Market: 48
Fireplaces: 1
Garage: 3 car attached
Heating: Forced Air, Fireplace(s)
Home Style: Ranch
Lot Size: 2.19 Acres
Roof Type: Asphalt, Fiberglass
Stories: 1.0
Taxes: $8,932 / year
Year Built: 2002
Amenities
Central Vacuum
Feature Descriptions
Exterior: Stone Veneer, Stucco
Fireplace: Gas
Laundry: Main Level
Lot: Cul-De-Sac, Wooded
Lot Dimensions:
Parcel#: 01-117718
Parking: Additional Parking, Attached, Electric Vehicle Charging Station(s), Garage
Sewer: Septic Tank
View: Trees/Woods
Water: Well
Room Sizes
Primary Bathroom: 10 x 19 Level - First
Exercise Room: 12 x 12 Level - Lower
Recreation: 23 x 46 Level - Lower
Eat-in Kitchen: 15 x 26 Level - Lower
Bedroom: 12 x 17 Level - Lower
Bedroom: 12 x 17 Level - Lower
Bedroom: 12 x 13 Level - First
Bedroom: 12 x 12 Level - First
Bedroom: 11 x 15 Level - First
Primary Bedroom: 14 x 19 Level - First
Family Room: 17 x 21 Level - First
Kitchen: 15 x 30 Level - First
Laundry: 7 x 9 Level - First
Local Schools
School District: Kenston Local
Listed By / Shown By
Listed By
Agency Name: Keller Williams Living
Agency Contact: melanie@impactsellshomes.com, 330-979-0369
Shown By
Agent Name: Michael Hignett
Agent Phone: (440) 506-0414

Estimate Your Payment
Estimated Payment
$ 6,296.76 per month $5,191.67 Principal & Interest $744.33 Property Tax $360.76 Homeowner's InsuranceChange Payment Information
Listing data compilation and photo(s) © 2026 - Multiple Listing Service, Inc. – All Rights Reserved
The photos may be altered, edited, enhanced or virtually staged.
Privacy Policy / DMCA Notice / ADA Accessibility


This site is hosted, designed and copyright
© 1994 - 2026 by
Delta Media Group, Inc. -- Patent Pending --