Michael Hignett

BEDS4
BATHS2 full 1 partial
SQUARE FEET7,003
MLS#5136325
STATUSActive
PROPERTY TYPEResidential - Single Family
SUBDIVISIONBurton & Moses Sub
SCHOOLCleveland Municipal - 1809
Property Description
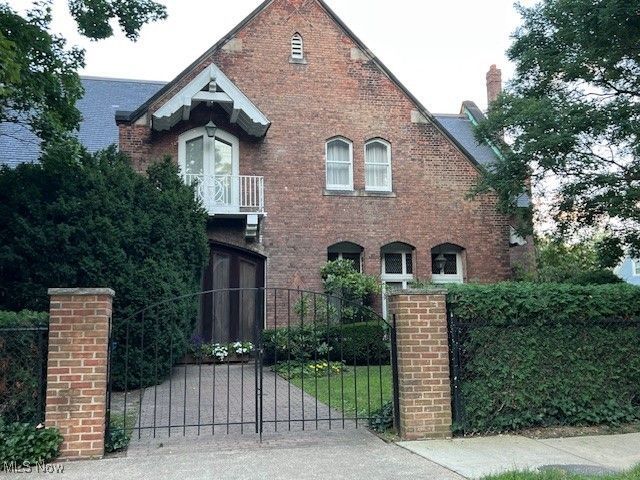
A truly distinctive and historically significant residence, this remarkable property blends timeless architecture with thoughtful modern updates. Originally constructed as a carriage house, it has been masterfully repurposed for residential living while retaining its authentic charm and character. Once featured in The Plain Dealer Home Magazine, this home continues to captivate with its unique story and preserved details. Inside, soaring ceilings and expansive open living areas create an inviting sense of grandeur. The original tack room showcases rare hand-blown glass and finely crafted wood cabinetry, standing as a testament to the home's historic integrity. The great room offers extraordinary flexibility - perfect for an artist's studio, sculptor's workspace, car collector's gallery (accommodating up to six vehicles on glazed brick flooring), or a fitness or office retreat. The owner's suite is complemented by oversized closets, while multiple sets of doors lead to a private brick-paved courtyard framed by a wrought iron gate...an enchanting space for gatherings or quiet reflection. Additional outdoor highlights include a stone patio and garden shed. On the second floor, a spacious living area features a Steinway piano, a built-in service bar, and a balcony with sweeping views of the manicured grounds. The third floor and loft have been finished into a playful game room with ample room and closet space, while a separate room provides for flexibility. With a documented chain of ownership, a built-in security system, and an unmatched blend of history, artistry, and function this one-of-a-kind property is a rare opportunity to own a true piece of architectural heritage. Listing agent has prior professional relationship with the Seller.
Property Features
Property Type: Residential - Single Family
Cooling: None
Days on Market: 208
Fireplaces: 2
Garage: 3
Heating: Baseboard, Gas, Hot Water, Steam, Zoned
Home Style: Colonial, Other
Lot Size: 0.88 Acres
Roof Type: Slate
Stories: 3.0
Taxes: $13,842 / year
Year Built: 1900
Amenities
Beamed Ceilings
Wet Bar
Bookcases
Built-in Features
Entrance Foyer
Eat-in Kitchen
High Ceilings
Open Floorplan
Storage
Walk-In Closet(s)
Balcony
Courtyard
Lighting
Private Yard
Feature Descriptions
Appliances: Dishwasher, Range, Refrigerator
Community Features: Other, Park, Restaurant, Suburban, Tennis Court(s)
Exterior: Brick
Fencing: Back Yard, Chain Link, Front Yard, Perimeter, Wrought Iron
Fireplace: Family Room, Great Room
Laundry: Laundry Chute, Main Level
Lot: Back Yard, Corner Lot, Dead End, Flat, Landscaped, Level, Near Public Transit, Rectangular Lot, Many Trees, Split Possible, Wooded
Lot Dimensions:
Parcel#: 631-16-031
Parking: Direct Access, Driveway, Garage Faces Front, Gated, Heated Garage, Indoor, Inside Entrance, Lighted, Oversized, Paver Block
Patio/Porch: Patio, Balcony
Sewer: Public Sewer
View: Neighborhood, Trees/Woods
Water: Public
Local Schools
School District: Cleveland Municipal - 1809
Listed By / Shown By
Listed By
Agency Name: EXP Realty, LLC.
Agency Contact: soldwithmaryann@gmail.com, 216-299-7222
Shown By
Agent Name: Michael Hignett
Agent Phone: (440) 506-0414

Estimate Your Payment
Estimated Payment
$ 7,213.64 per month $5,666.39 Principal & Interest $1,153.50 Property Tax $393.75 Homeowner's InsuranceChange Payment Information
Listing data compilation and photo(s) © 2026 - Multiple Listing Service, Inc. – All Rights Reserved
The photos may be altered, edited, enhanced or virtually staged.
Privacy Policy / DMCA Notice / ADA Accessibility


This site is hosted, designed and copyright
© 1994 - 2026 by
Delta Media Group, Inc. -- Patent Pending --